
For Sale - £255,000
Property Details
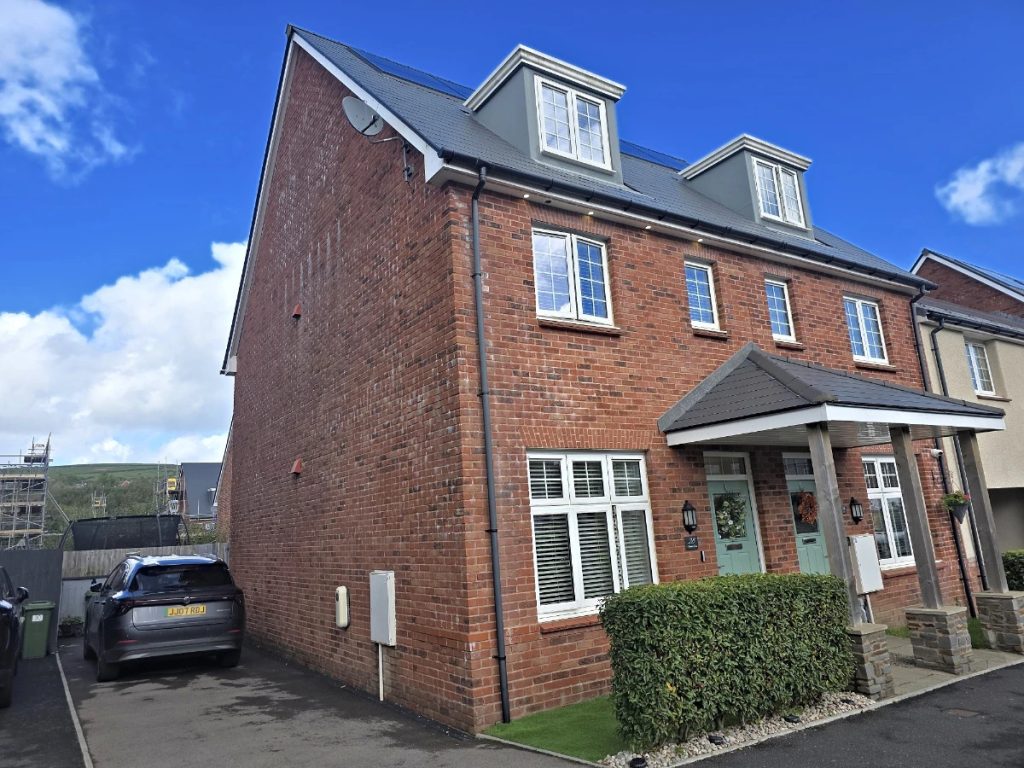
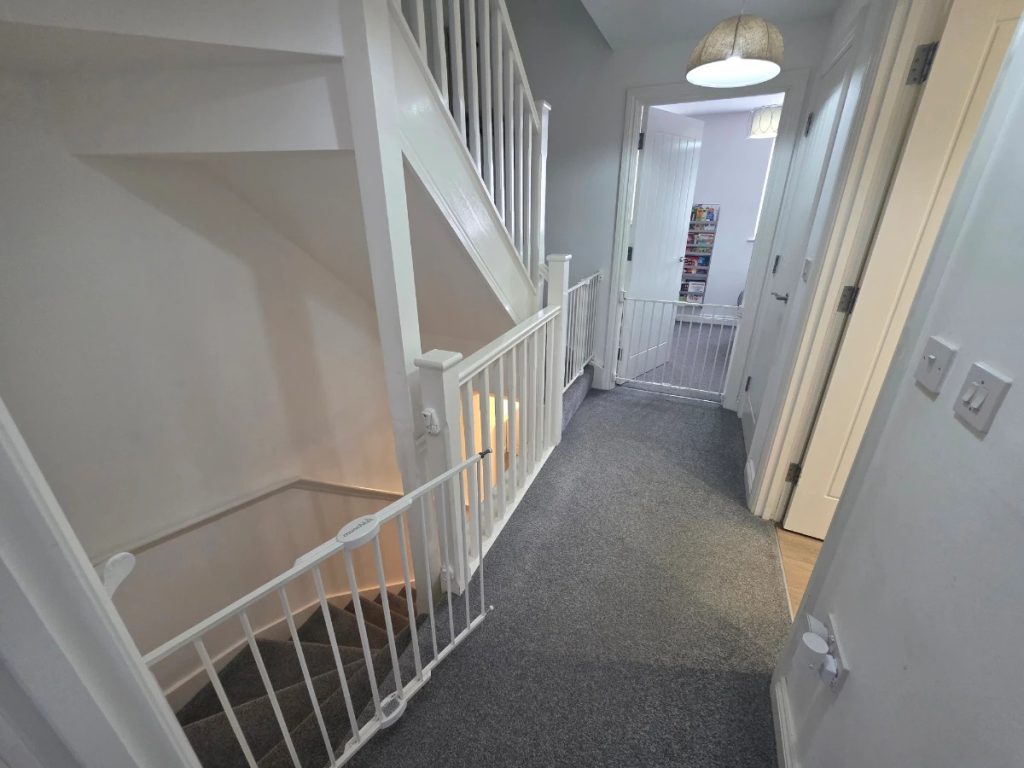
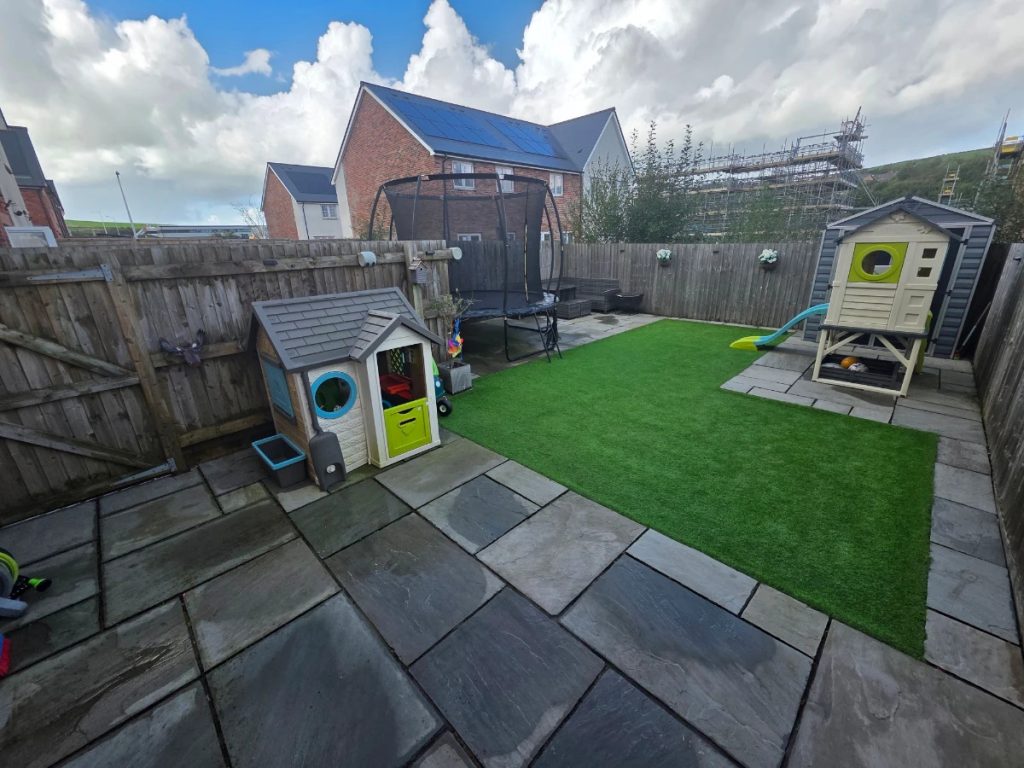
Beautifully presented three-bedroom, three-storey semi-detached home, built with energy efficiency at its heart. Solar panels and an electric vehicle charging point help keep running costs down. Stylish interiors with plantation shutters run throughout, and the bedrooms are generously sized across the upper two floors. Outside, the property has a covered canopy porch, a low-maintenance frontage, a tandem driveway with parking for two cars, and a private rear garden ideal for relaxing or entertaining, set against a backdrop of rolling hills. Offered chain free and close to local shops, schools and everyday amenities, this is a ready-to-move-into home suited to families and first-time buyers alike. Early viewing is highly recommended. Please note that an aml fee is chargeable once an offer is accepted to cover the cost of carrying out the required identity and anti-money laundering checks.
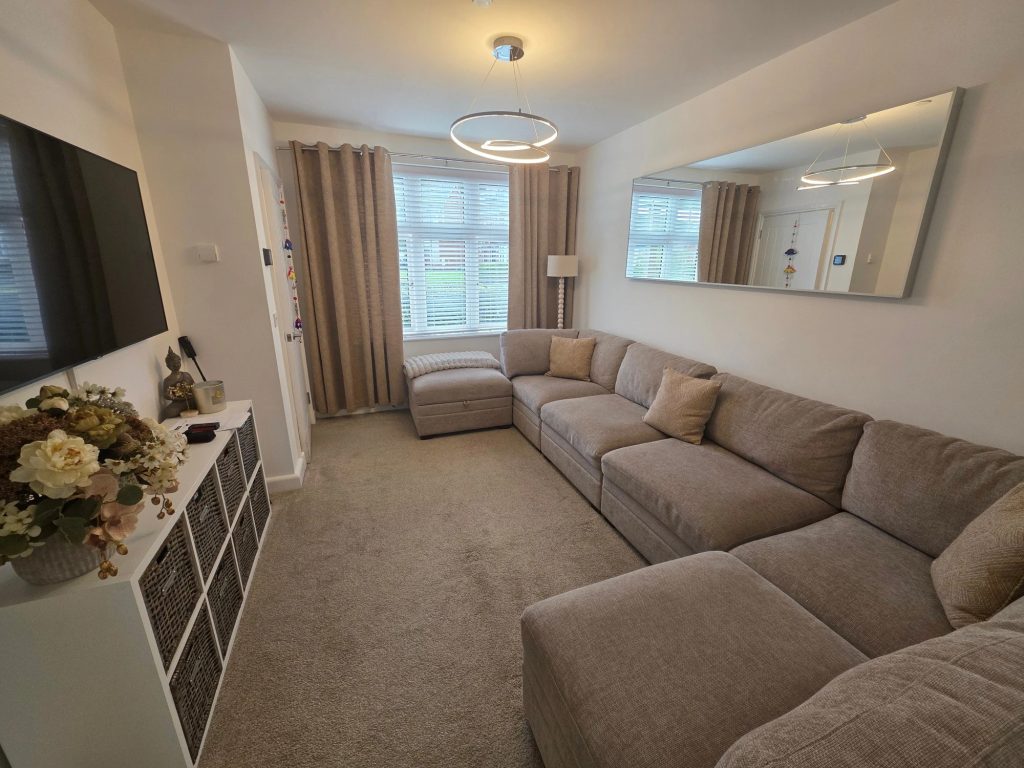
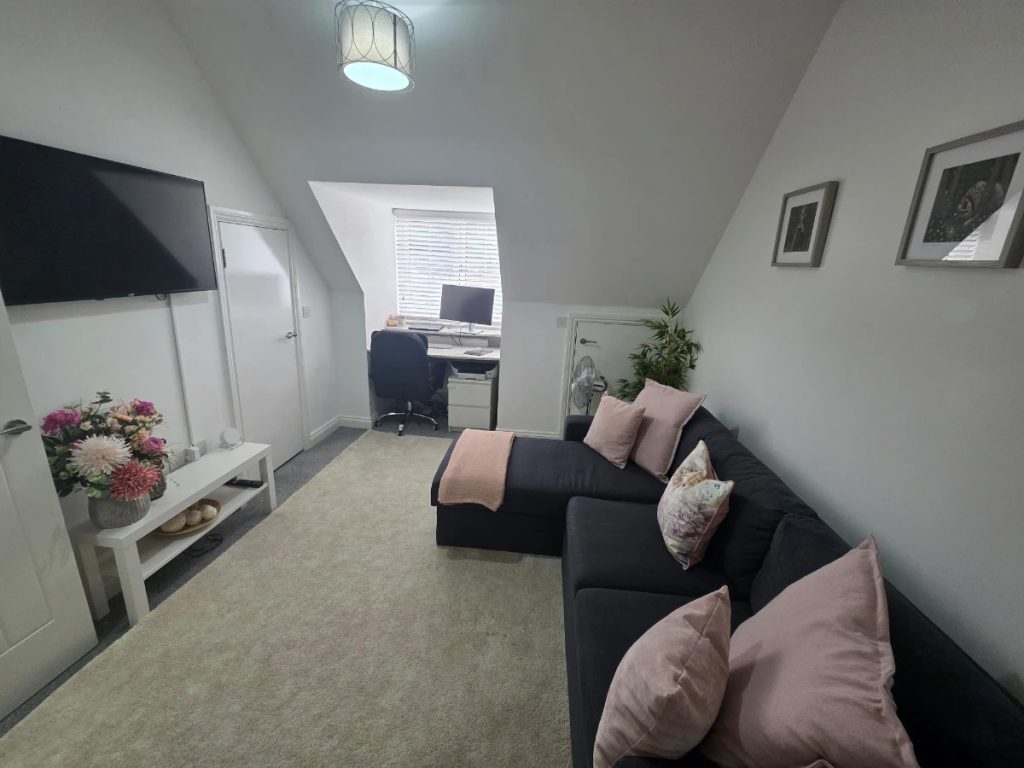
Lounge
10′ 1″ by 13′ 2″ (3m 7cm by 4m 1cm)
Double glazed front window, central ceiling light, power points x8, blinds, curtains, under floor heating, carpet to floor.
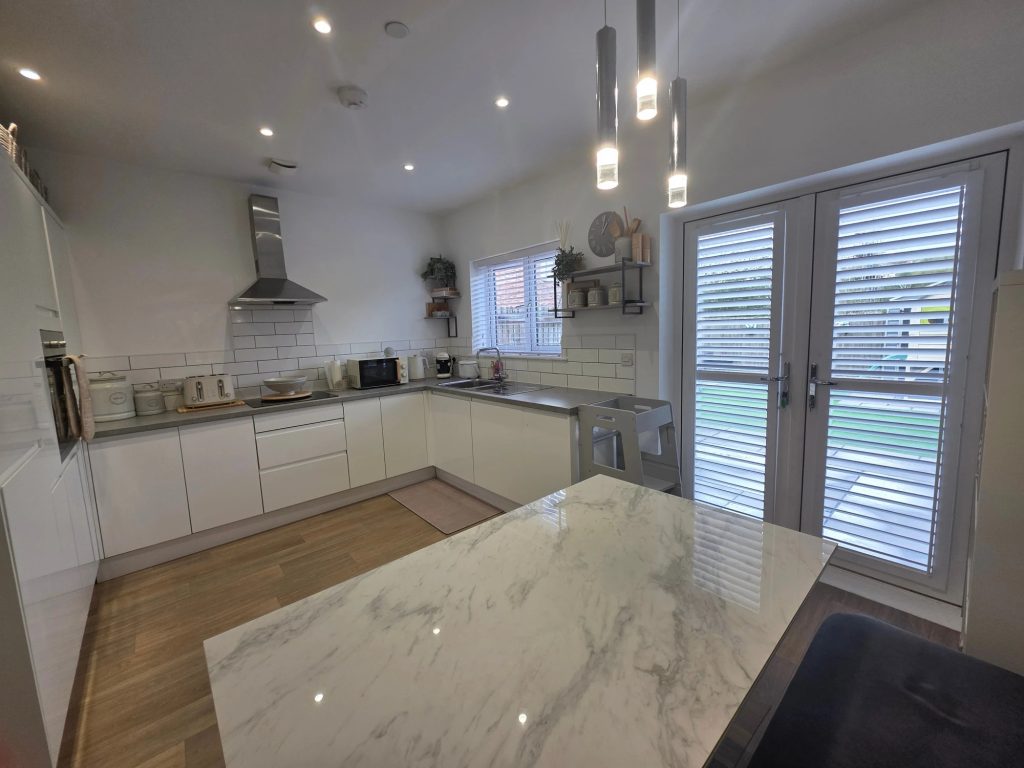
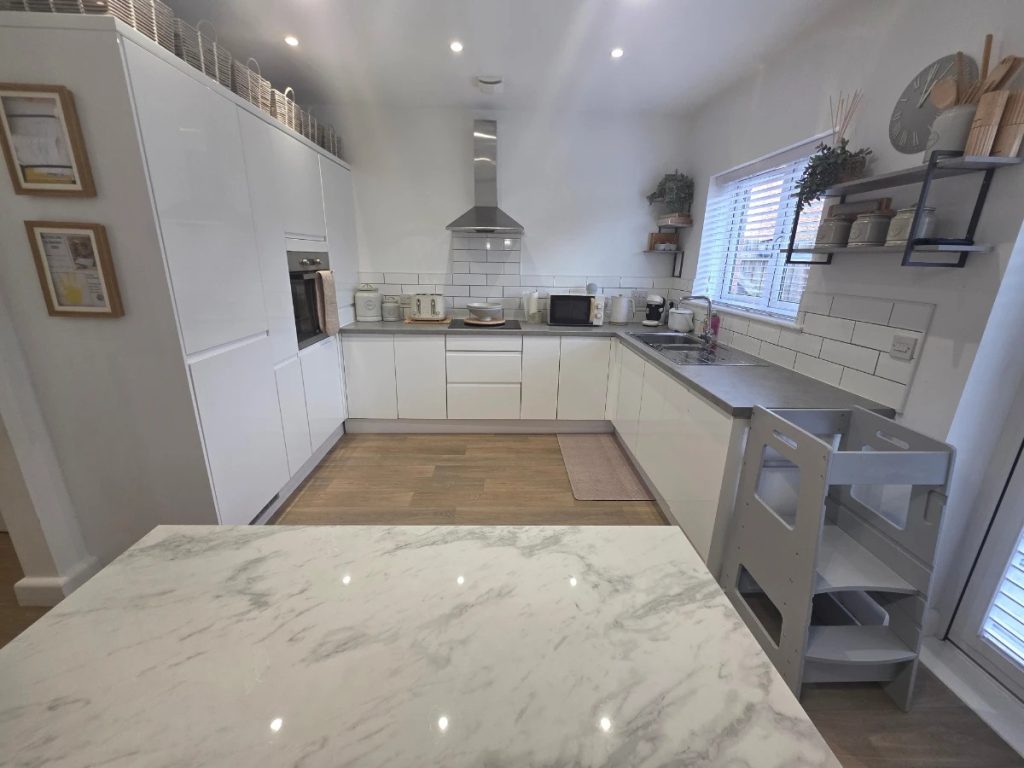
Kitchen
11′ 65″ by 14′ 2″ (5m by 4m 32cm)
Double glazed French doors to rear, DG rear window, door to family bathroom, tiled splashbacks, white kitchen with a range of wall and base units, spotlights, worktops, mixer taps, stainless steel wash hand basin and drainer, power points x10, under floor heating, integrated fridge/freezer, laminate to floor.
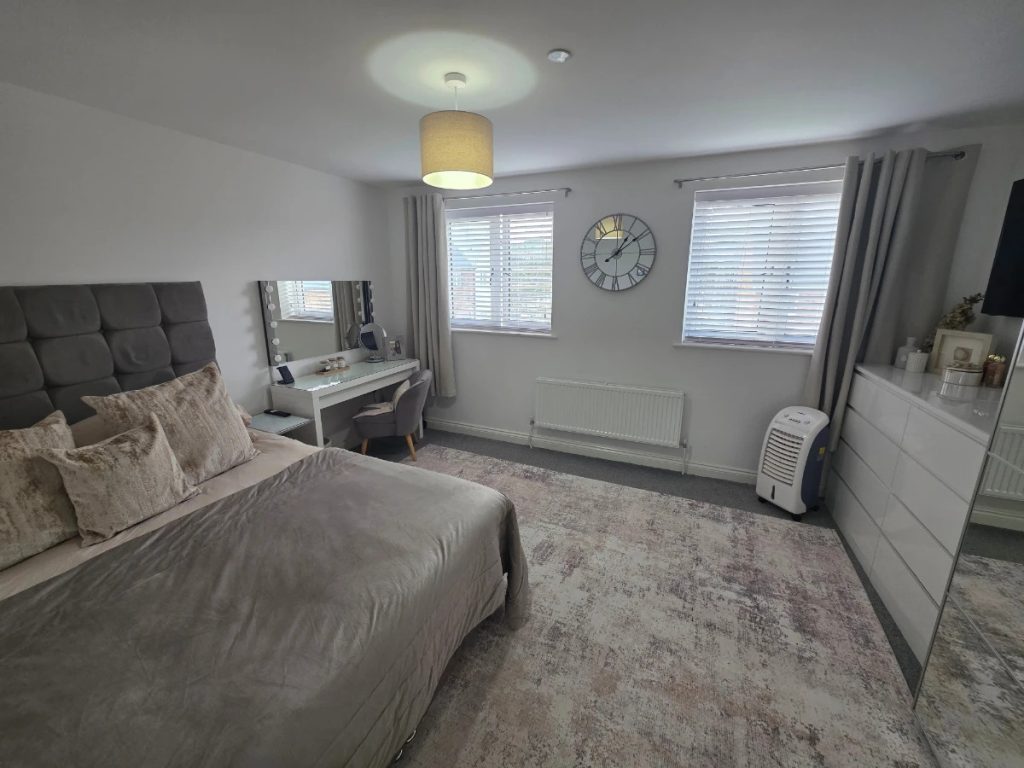
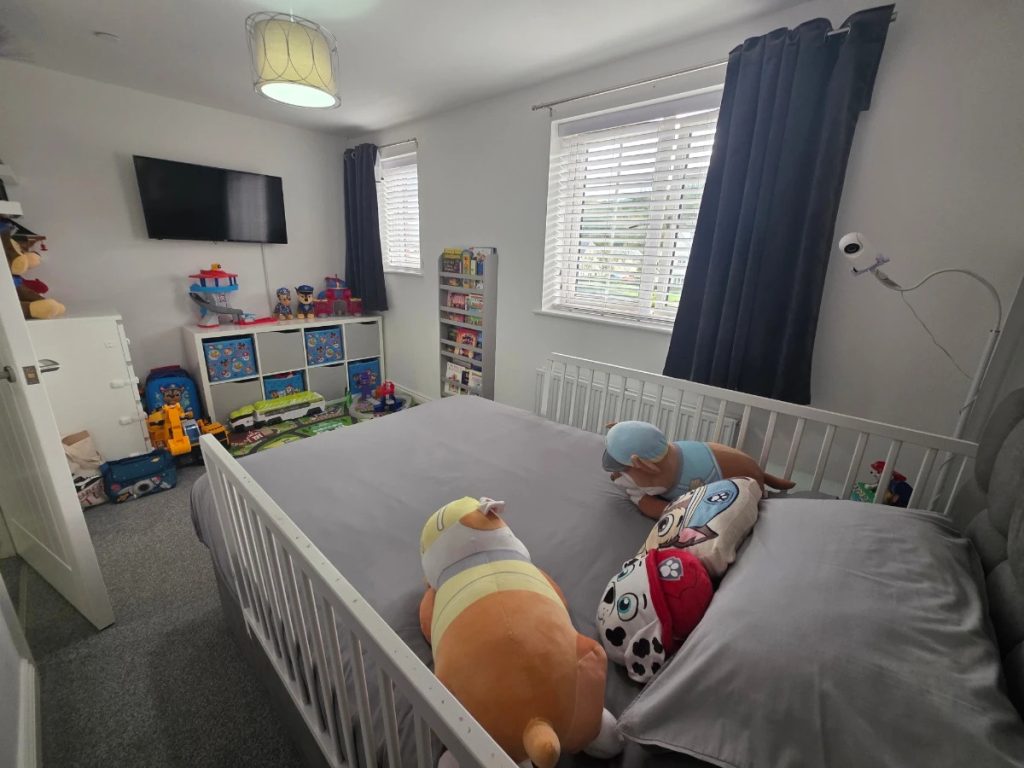
Master Bedroom
14′ 3″ by 10′ 9″ (4m 34cm by 3m 28cm)
Double glazed rear windows, central ceiling light, power points x6, blinds, curtains, radiator, carpet to floor.
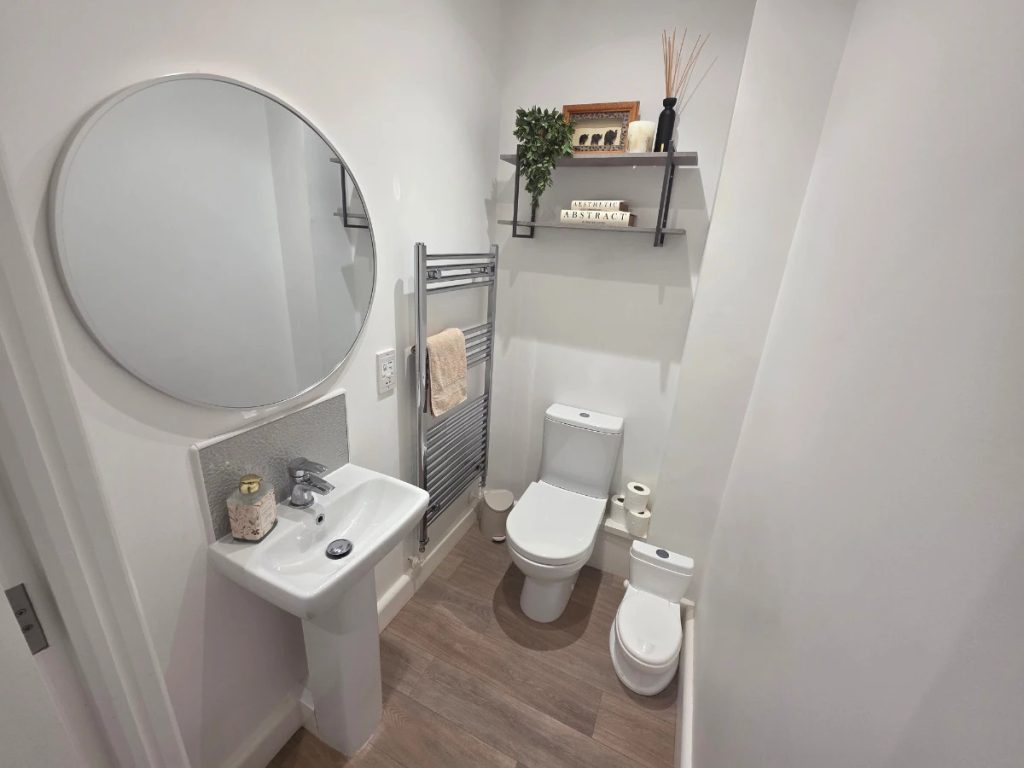
WC
5′ 5″ by 3′ 4″ (1m 65cm by 1m 2cm)
Spotlights, close coupled WC, wash hand basin, tiled splash back, heated towel rail, shaving point, extractor fan, under floor heating, laminate flooring.
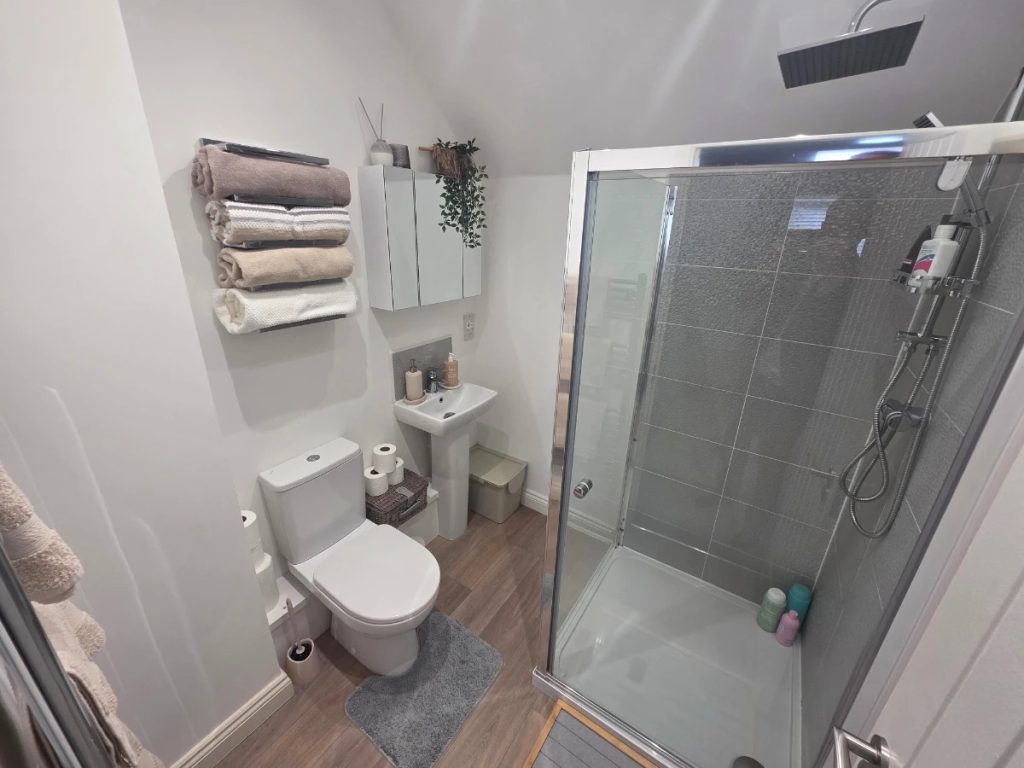
En-suite
6′ 2″ by 6′ 5″ (1m 88cm by 1m 96cm)
Spotlights, close coupled WC, wash hand basin, tiled splash back, heated towel rail, shaving point, extractor fan, shower cubicle, heated towel rail, laminate flooring.
Entrance
4′ 7″ by 8′ 5″ (1m 40cm by 2m 57cm)

Property Map
Similar Properties
Brook Street
2 BEDROOM MID TERRACE * GARAGE * REAR GARDEN * UPSTAIRS FAMILY BATHROOM * RURAL AREA * NO ONWARD CHAIN...
£125,000
View Property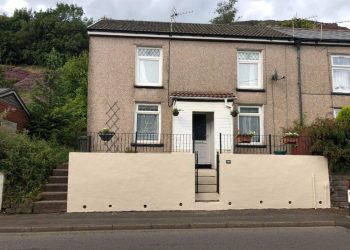
Edmondstown Road
2 BEDROOM END TERRACE * PVCU D/G * REAR GARDEN * CLOSE TO LOCAL AMENITIES * CLOSE TO M4 LINK ROAD * IDEAL FIRST TIME BUYER HO...
£120,000
View Property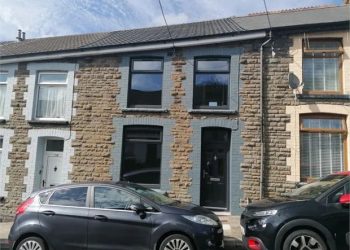
King Street
NO ONWARD CHAIN * NEW ROOF * 3 BEDROOM MID TERRACE * SIDE STREET LOCATION * RECENTLY RENOVATED * HIGHLY RECOMMENDED...
£135,000
View Property