
For Sale - £135,000
Property Details
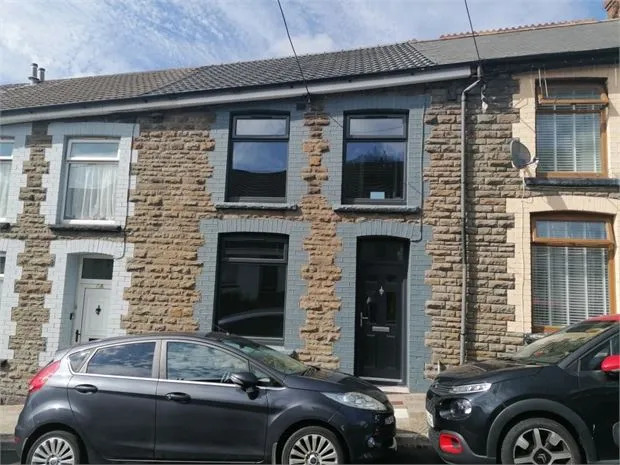
We are pleased to offer for sale this beautifully renovated three-bedroom mid-terrace property, situated in a popular side street location in Gelli and conveniently close to local amenities. Finished to a high standard throughout, this attractive home offers spacious and modern accommodation, making it an ideal purchase for first-time buyers, growing families, or those looking to move straight into a property with no work required. The property is offered with no onward chain, providing an excellent opportunity for a smooth and hassle-free purchase.
PROPERTY DESCRIPTION
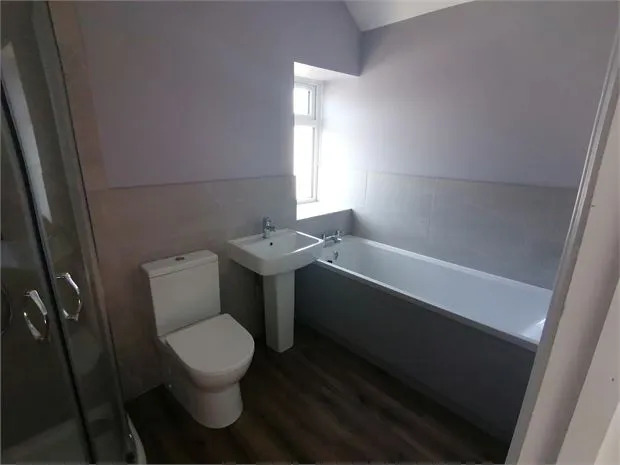
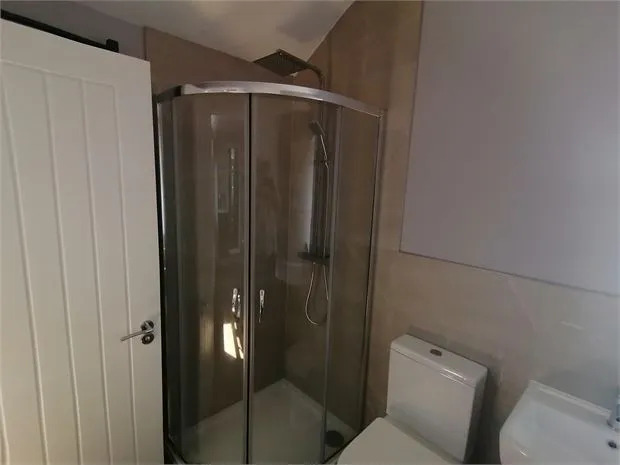
Situated in a popular side street location in Gelli, this beautifully renovated mid-terrace property offers spacious, modern family accommodation, conveniently located close to local schools, transport links, and the breathtaking surrounding hills and mountain scenery. Finished to an exceptional standard throughout, the property has been extensively modernised and is ready to move straight into. Features include UPVC double glazing, a newly replaced main roof, gas central heating, a stylish fitted kitchen and a contemporary family bathroom complete with a walk-in shower. The property is tastefully decorated throughout, with all fitted carpets, floor coverings included in the sale, allowing purchasers to settle in with minimal effort. Combining generous living space with quality finishes and a sought-after location, this impressive home is perfectly suited to first-time buyers, growing families, or anyone looking for a turnkey property.
ENTRANCE HALL
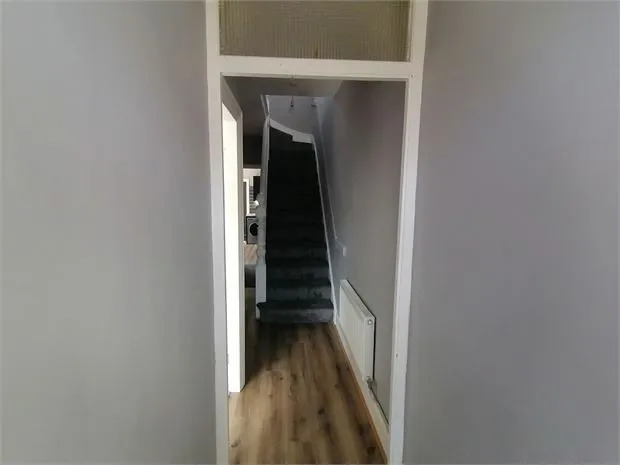
19′ by 5′ 3″ (5m 79cm by 1m 60cm)
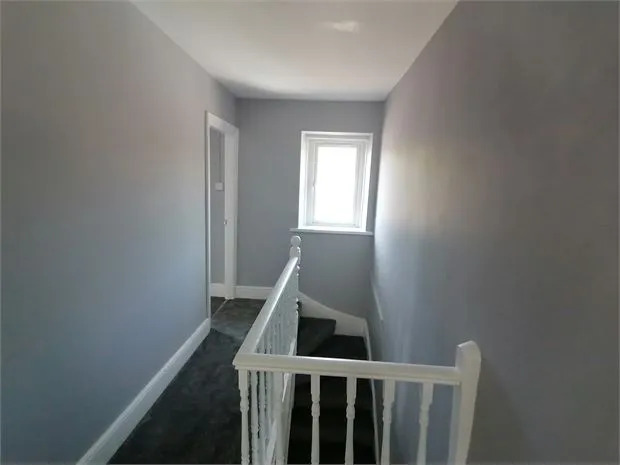
The property benefits from an entrance hallway giving privacy to the two reception rooms and stairs leading to the first floor bedrooms.
RECEPTION ROOM
11′ 4″ by 9′ 9″ (3m 45cm by 2m 97cm)
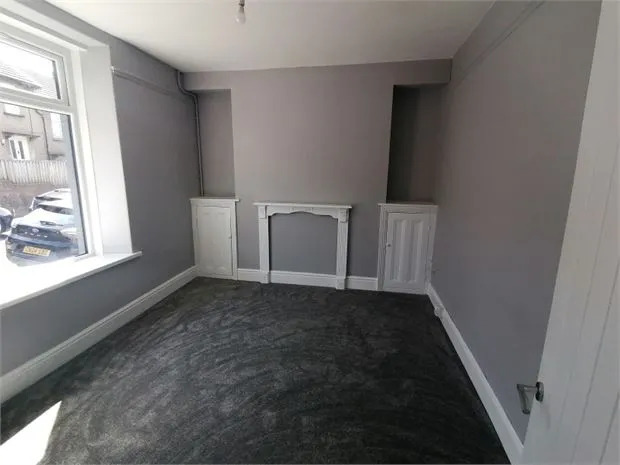
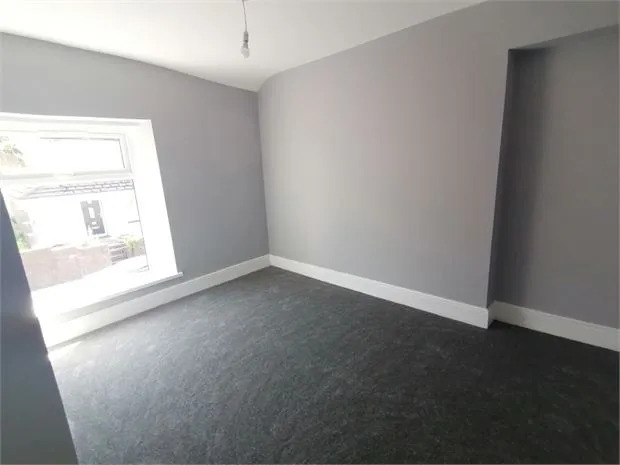
UPVC front facing double glazed window gives plenty of light into the reception room. Plain ceiling with central light and light grey painted walls, power points, radiator and carpet flooring laid.
RECEPTION ROOM 2
11′ 7″ by 9′ 9″ (3m 53cm by 2m 97cm)
Second reception room as a rear double glazed window letting light into the room with continued decor going through the property.
KITCHEN
12′ 8″ by 9′ 4″ (3m 86cm by 2m 84cm)
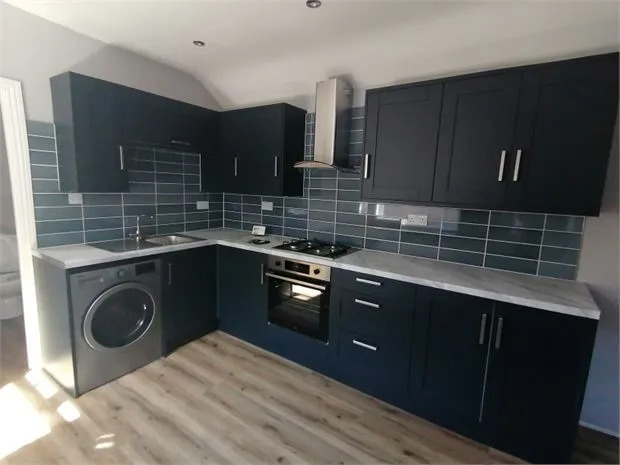
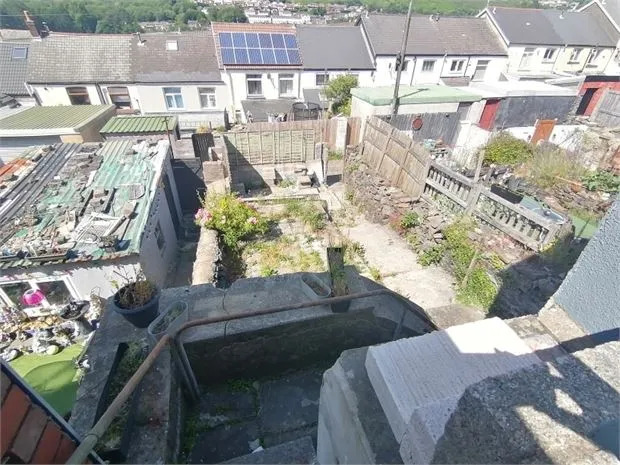
UPVC side windows and back door lead to the rear garden. Newly installed modern kitchen with grey top and base units, drawer pack, integrated gas hob/electric oven and extractor, washing machine and stainless steel mixer tap sink finished off with worktops and grey brick tiling.
BEDROOM 1
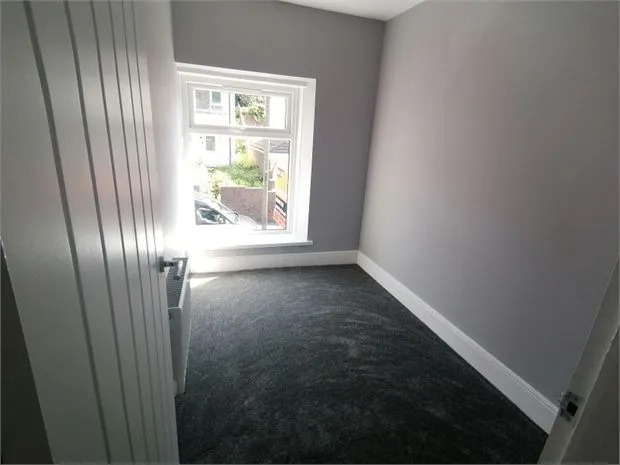
9′ 4″ by 9′ 4″ (2m 84cm by 2m 84cm)
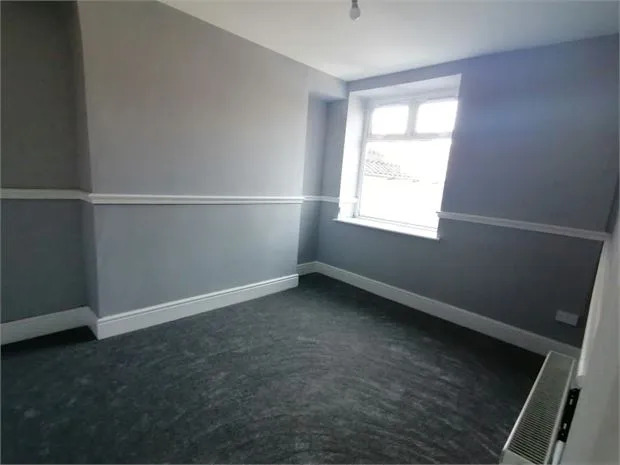
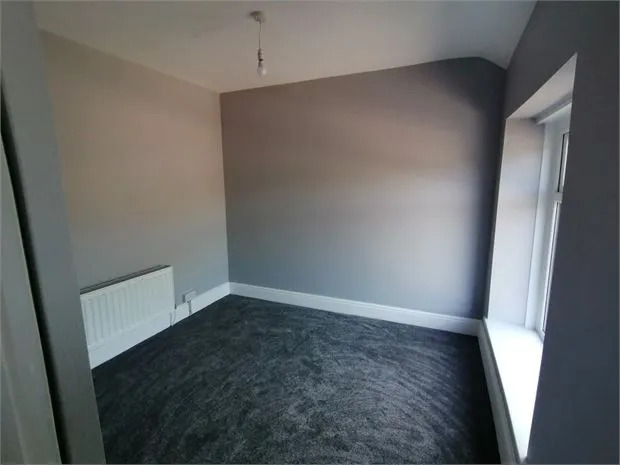
UPVC double glazed window to the rear, light grey painted walls, plain white ceiling with central ceiling light, radiator, electric power points, and grey carpet fitted.
Property Map
Similar Properties
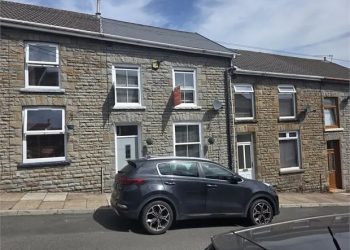
Co-Operative Street
COMING SOON * 3 BEDROOM MID TERRACE * GOOD LOCATION * CLOSE TO LOCAL AMENITIES * GAS CENTRAL HEATING * REAR GARDEN...
£165,000
View Property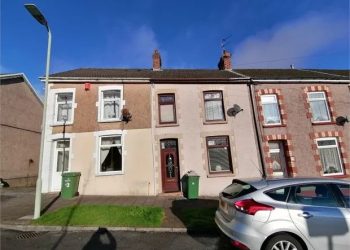
Ashdale Road
3 BEDROOM MID TERRACE * REAR GARDEN * CLOSE TO LOCAL AMENITIES * CLOSE TO M4 LINK ROAD * ON ROAD PARKING * NO ONWARD CHAIN...
£99,995
View Property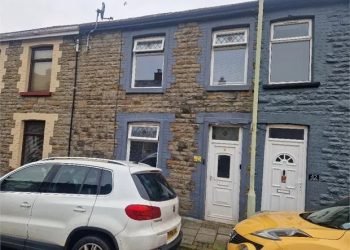
Gilmore Street
ON THE FLAT * 2 BEDROOMS * ATTIC SPACE * MID-TERRACE * DOUBLE GLAZED * GAS CENTRAL HEATING...
£109,000
View Property